Portfolio

A little of what we do

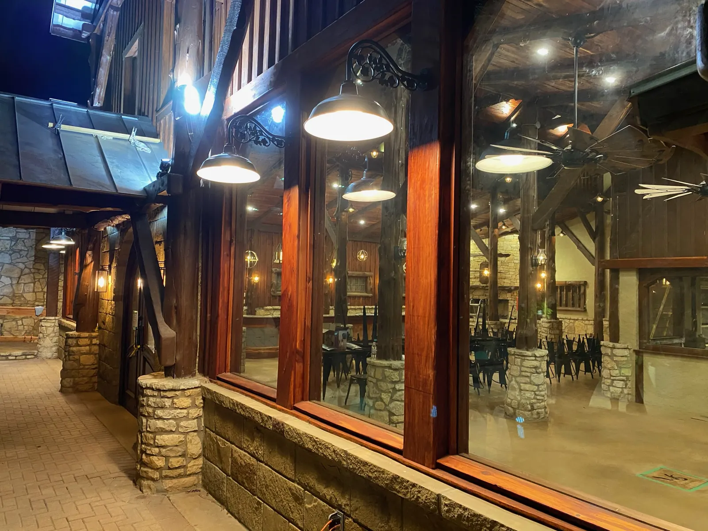
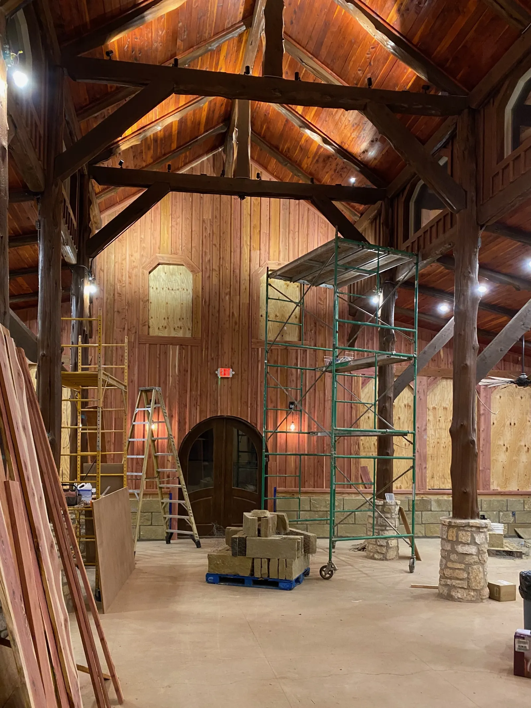
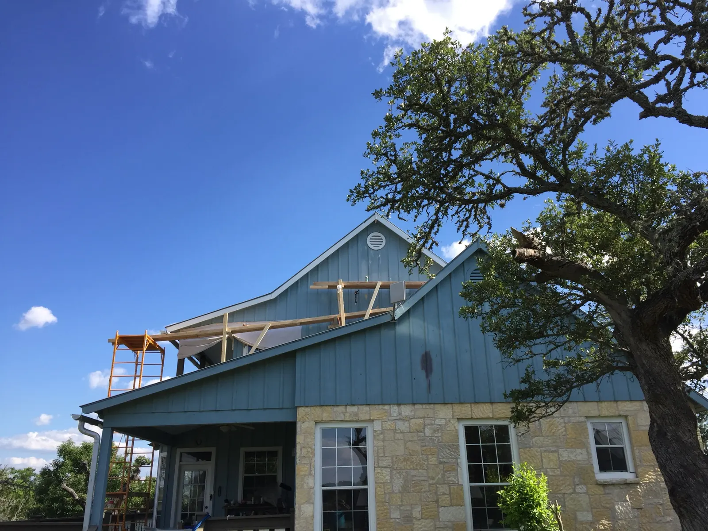
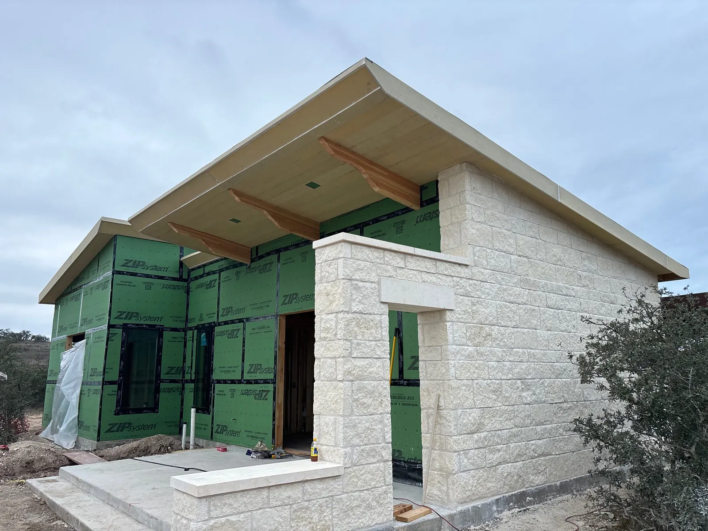
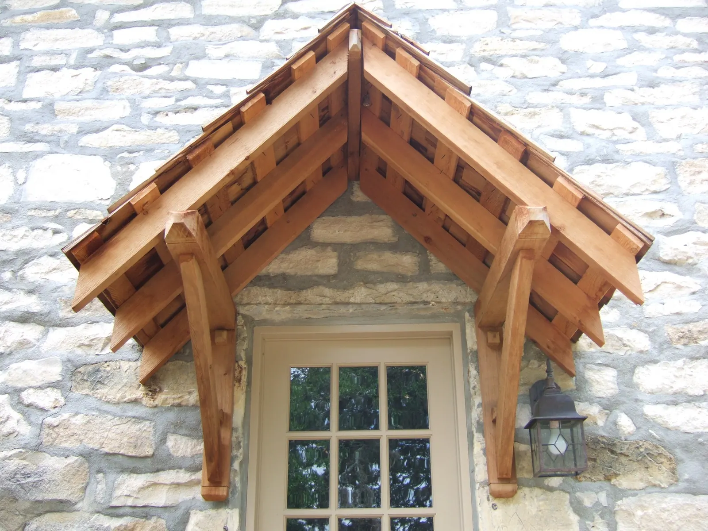
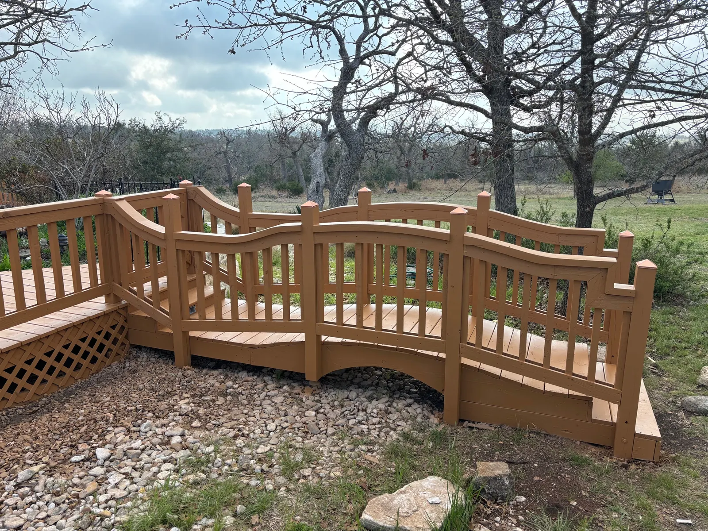
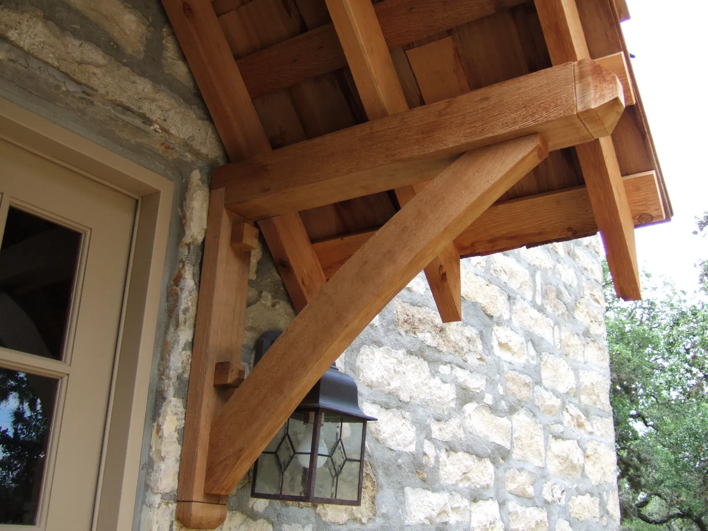
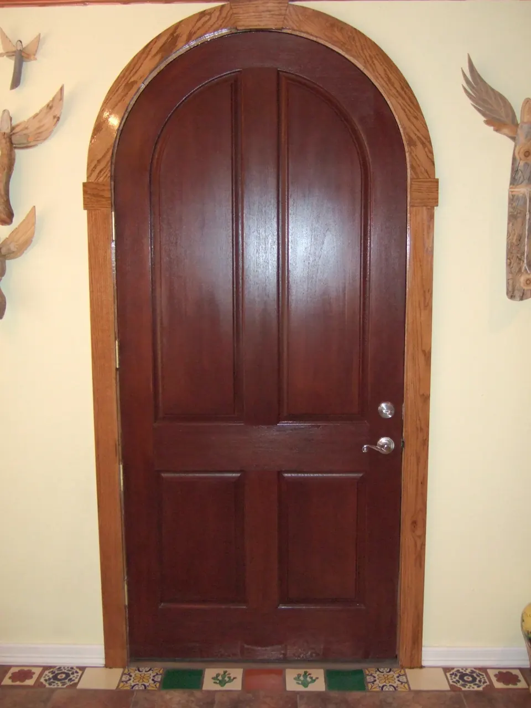
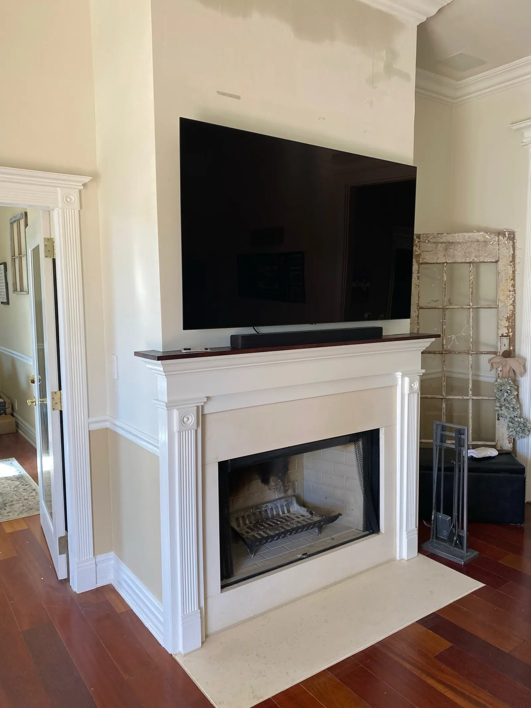
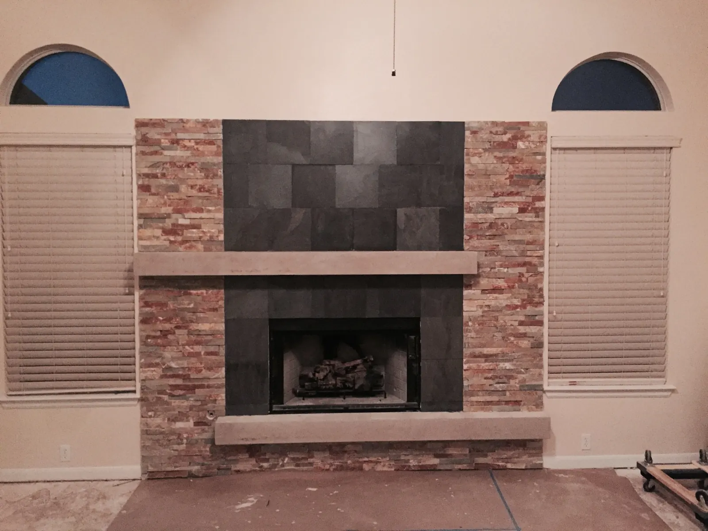
…and we mean a little. We’re much better builders than photographers. Most of these are reference shots taken on the job, not polished before-and-afters. Here are some of our favorites.

Project stories

Featured projects

Addition

Large upstairs addition

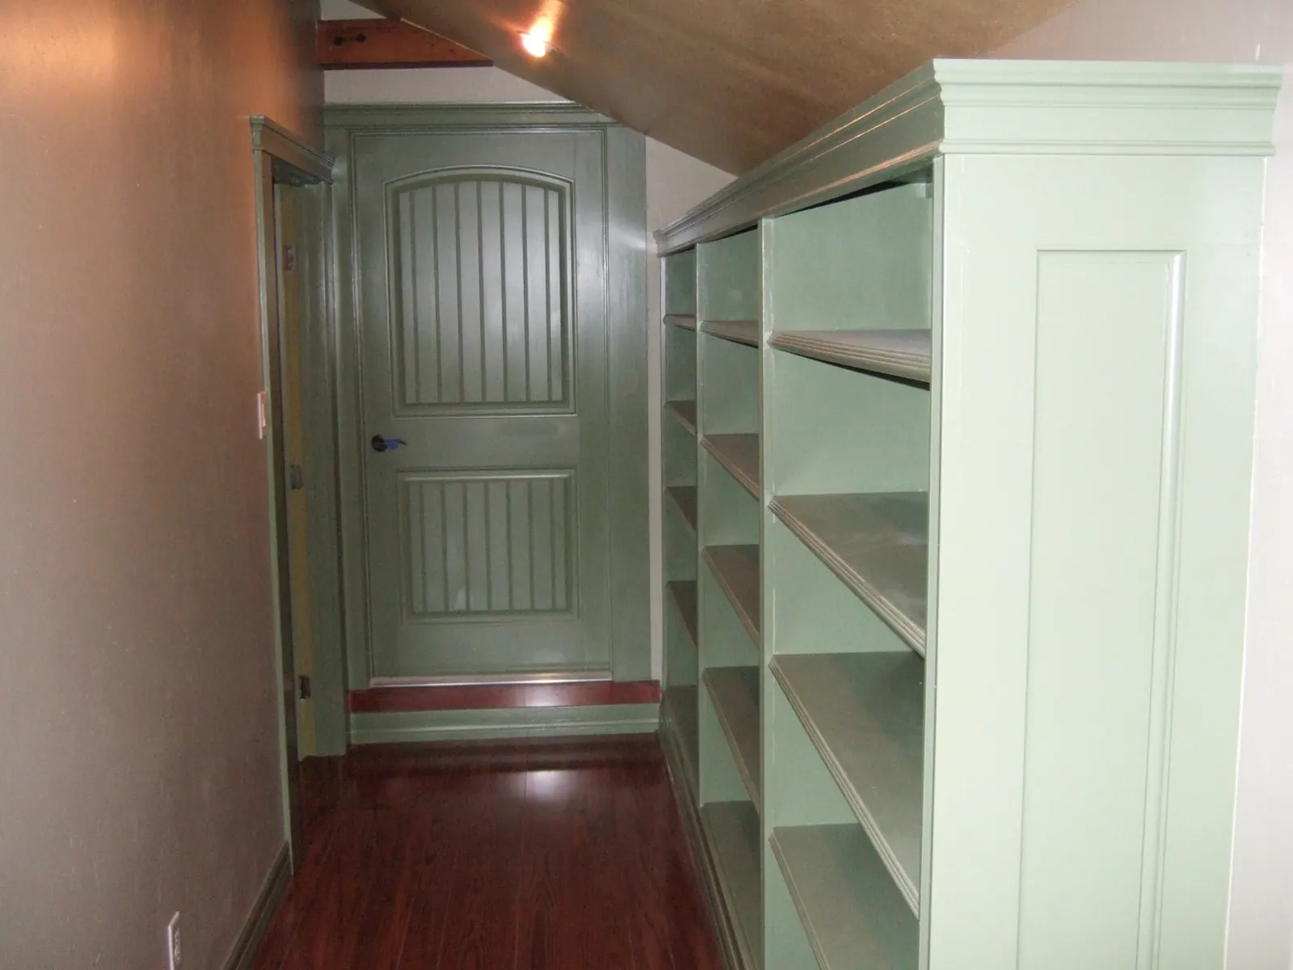
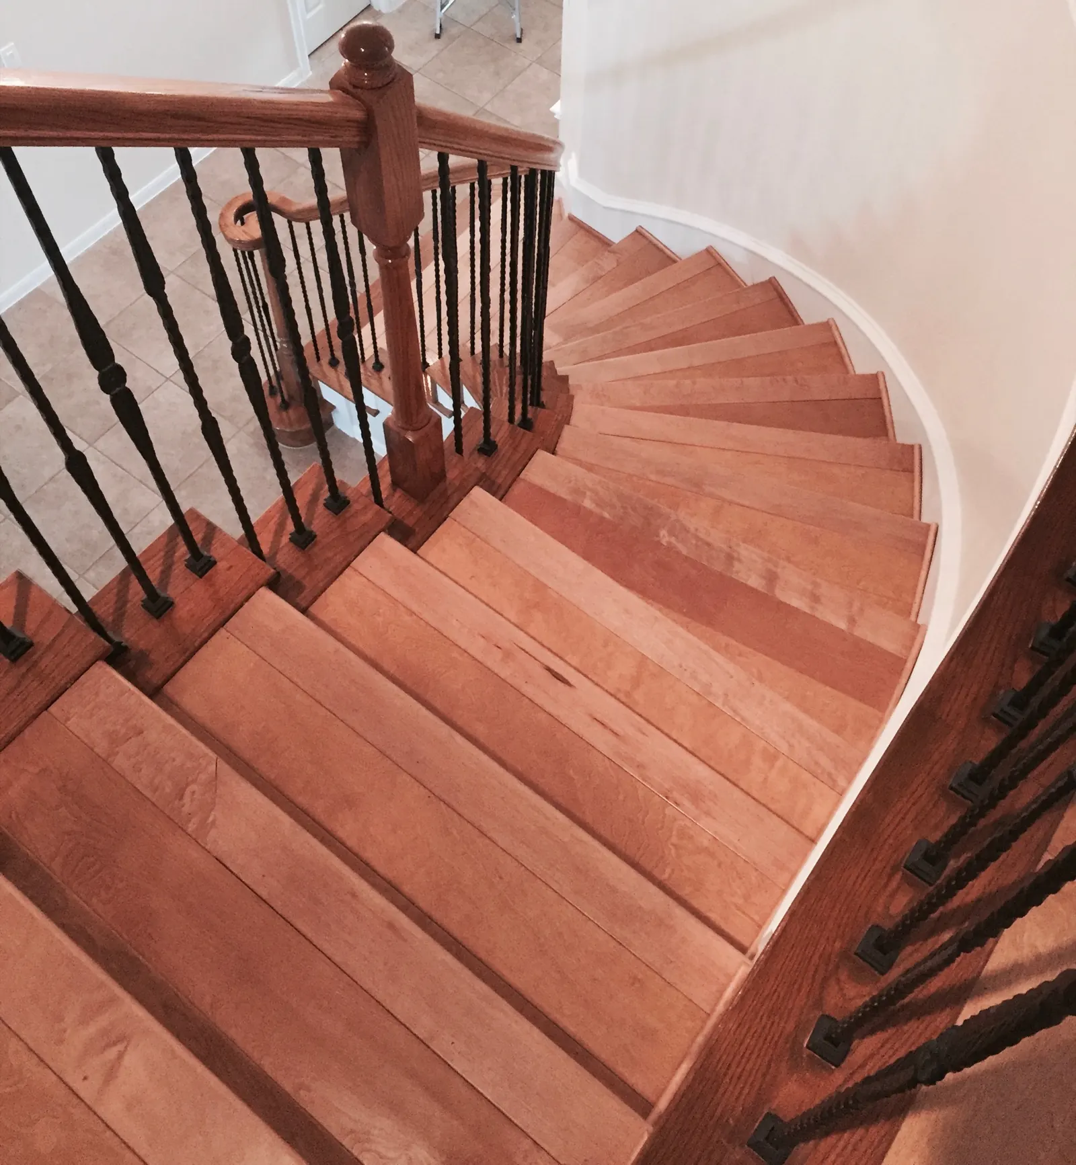
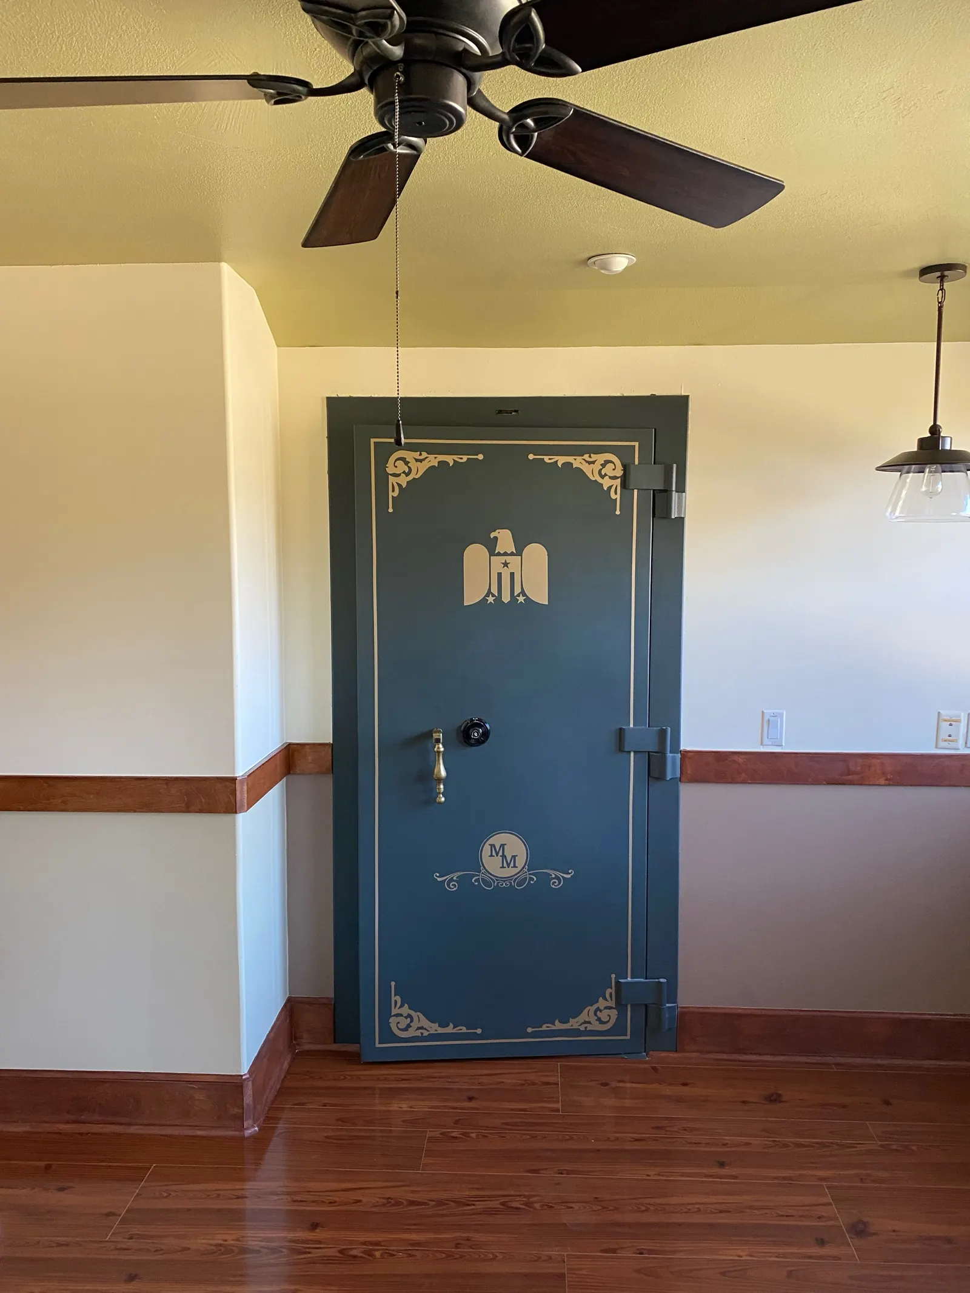
These clients wanted to put their attic space to use. Their garage was a car and a half wide, so we put a staircase there. Upstairs there’s now a study with a gun room, a full bath, a guest room, and access to more attic space with utilities. The inspiration: the husband could come home, head upstairs to his study, clean up and relax before greeting his family.

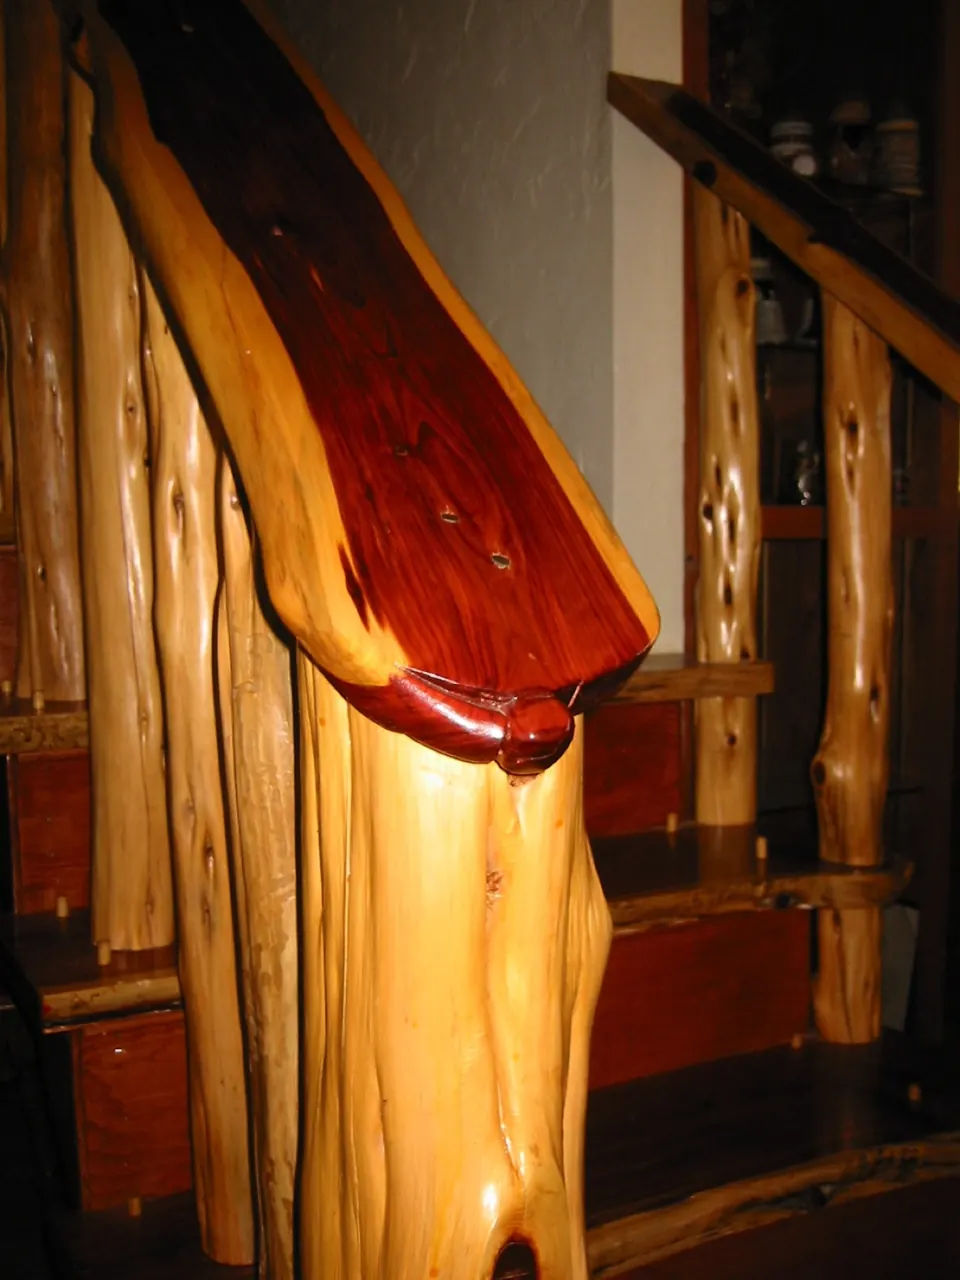
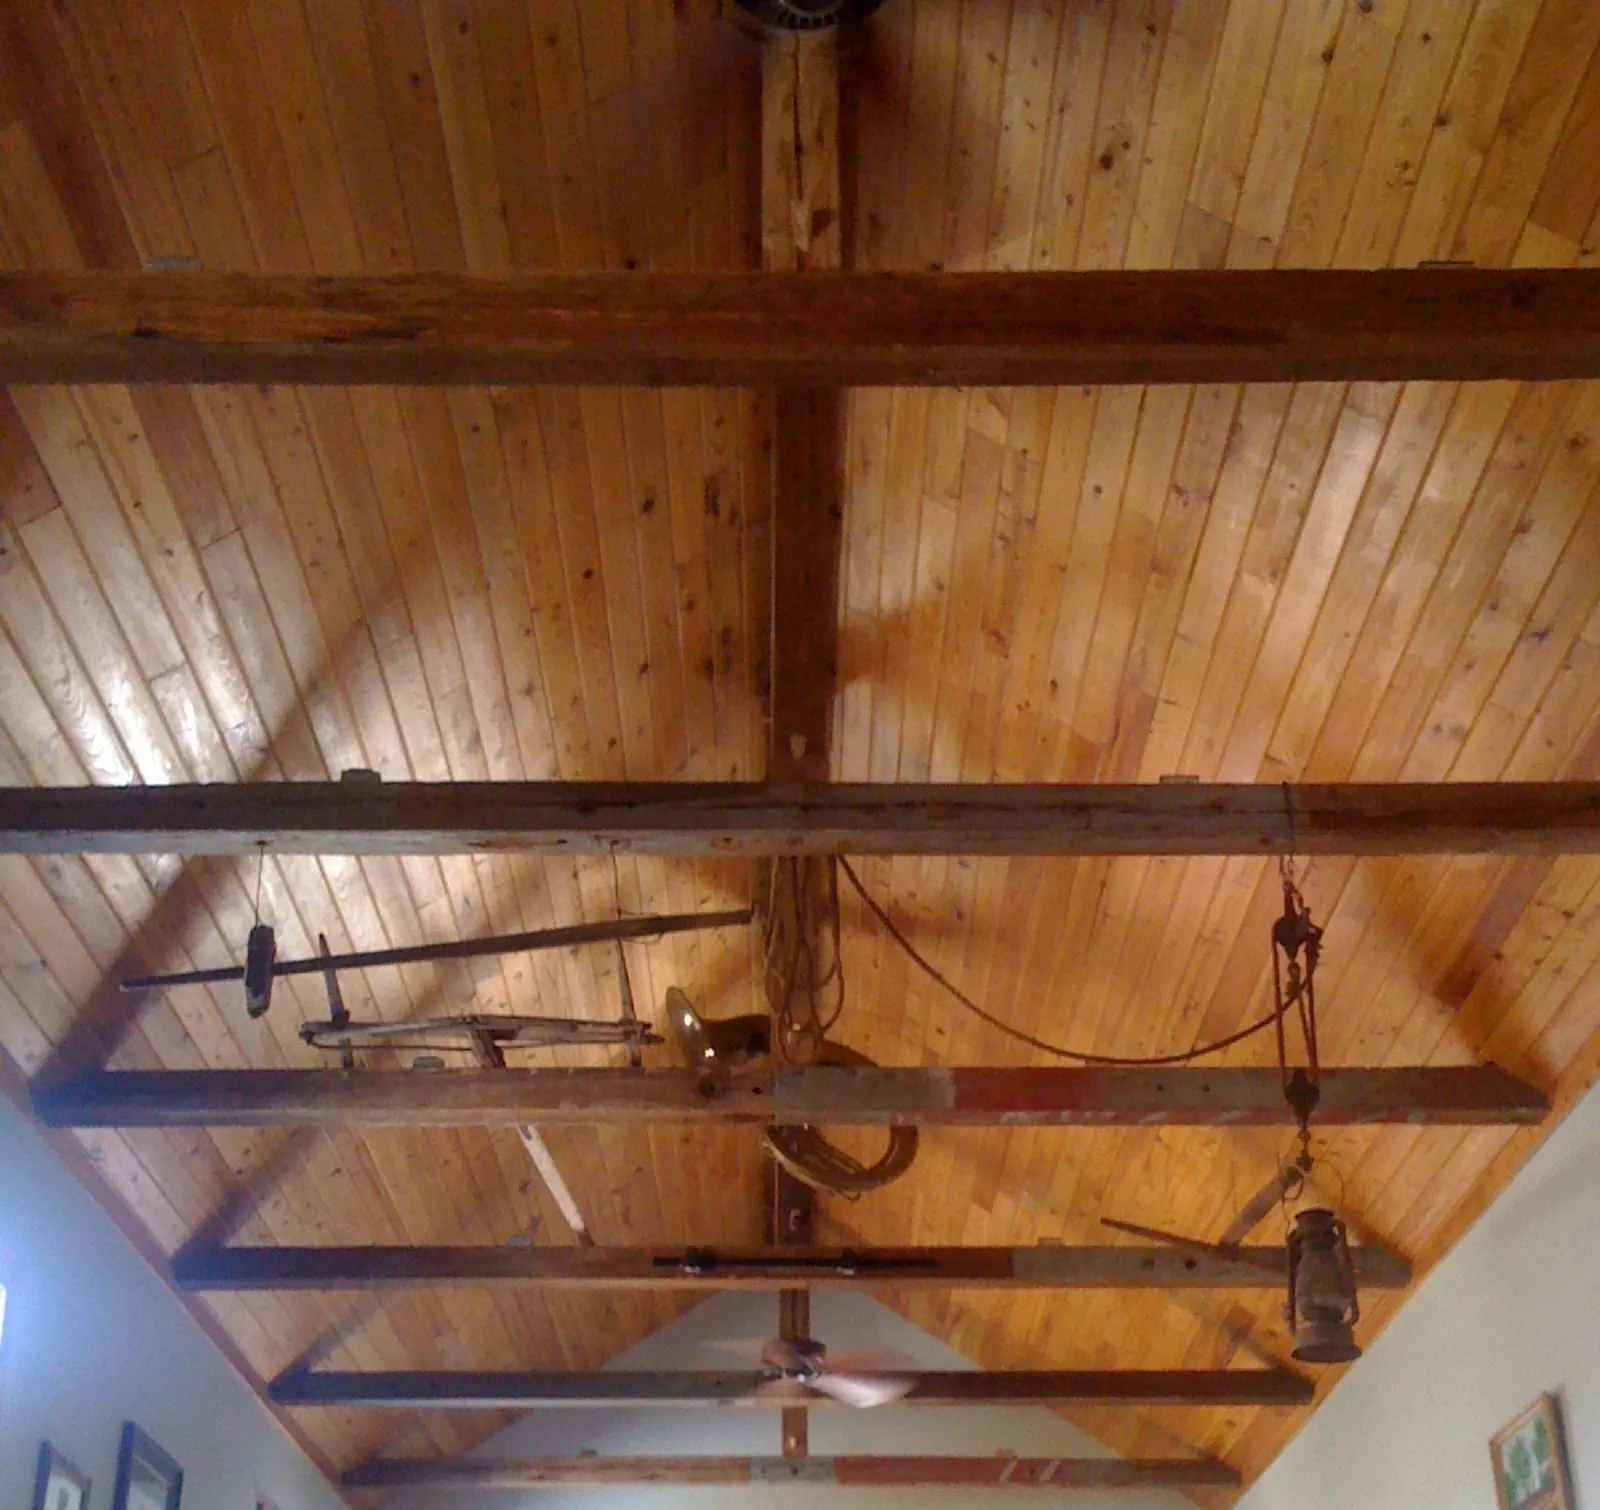
We had fun decorating the guest room, since it would only be used occasionally. We used longleaf pine for the newel posts and beams, found laminate flooring to match the pine, and painted the trim so the pine would stand out. The walls are double 5/8″ drywall for fire protection, and the space was enlarged with a 40′ shed dormer.

We also built a flagstone porch with tri-colored stone, stained the cedar, built stone flower beds, fixed the sprinklers, worked on the landscaping and built a garden shed.
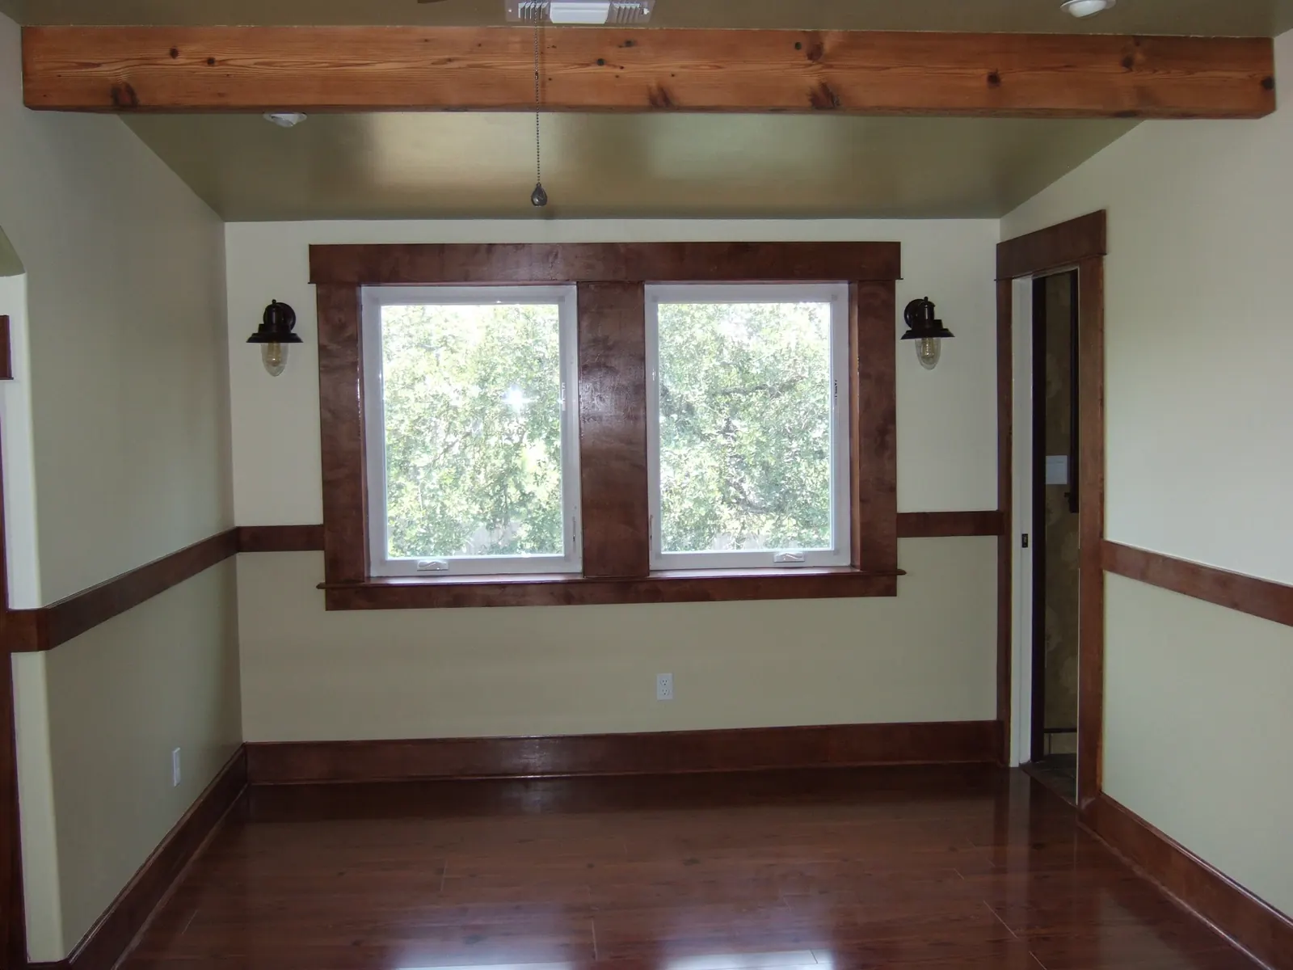
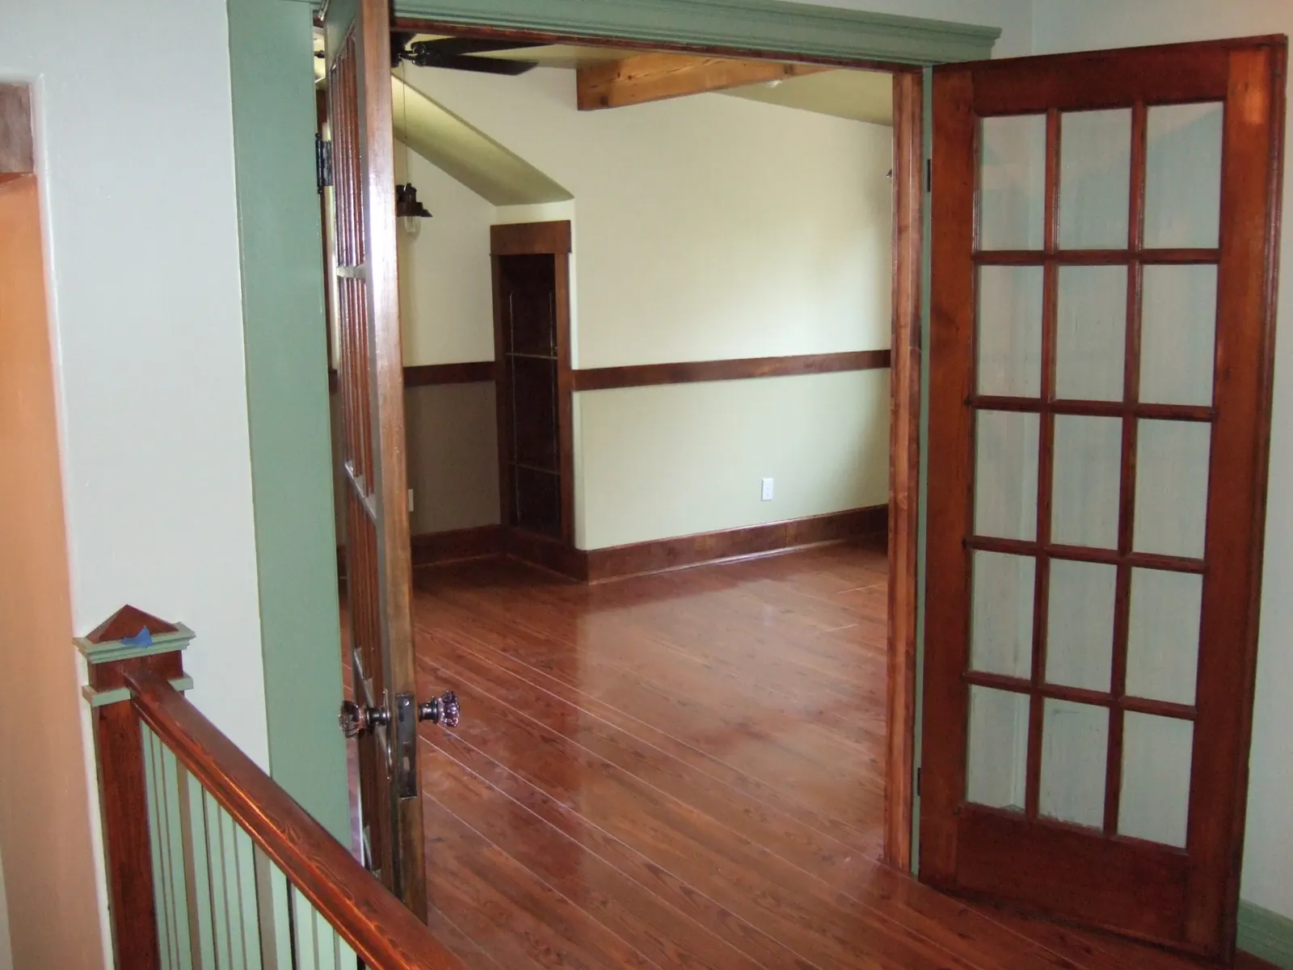
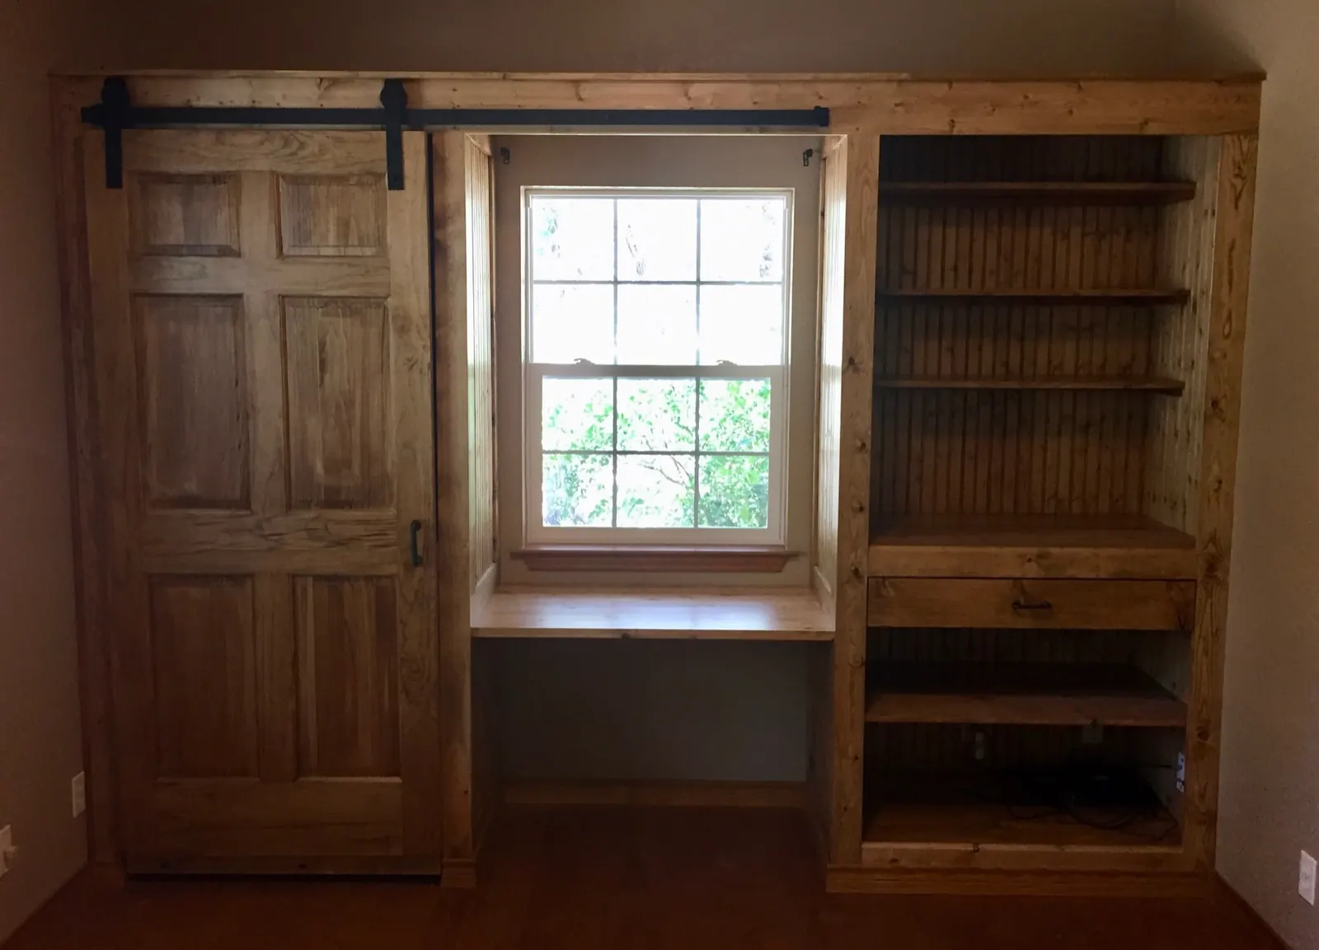
Upstairs addition room with exposed beams and stained trimFrench doors and longleaf pine newel post in the upstairs additionBuilt-in shelving in the upstairs addition
Exterior restoration

In-depth siding, wall & roof repair

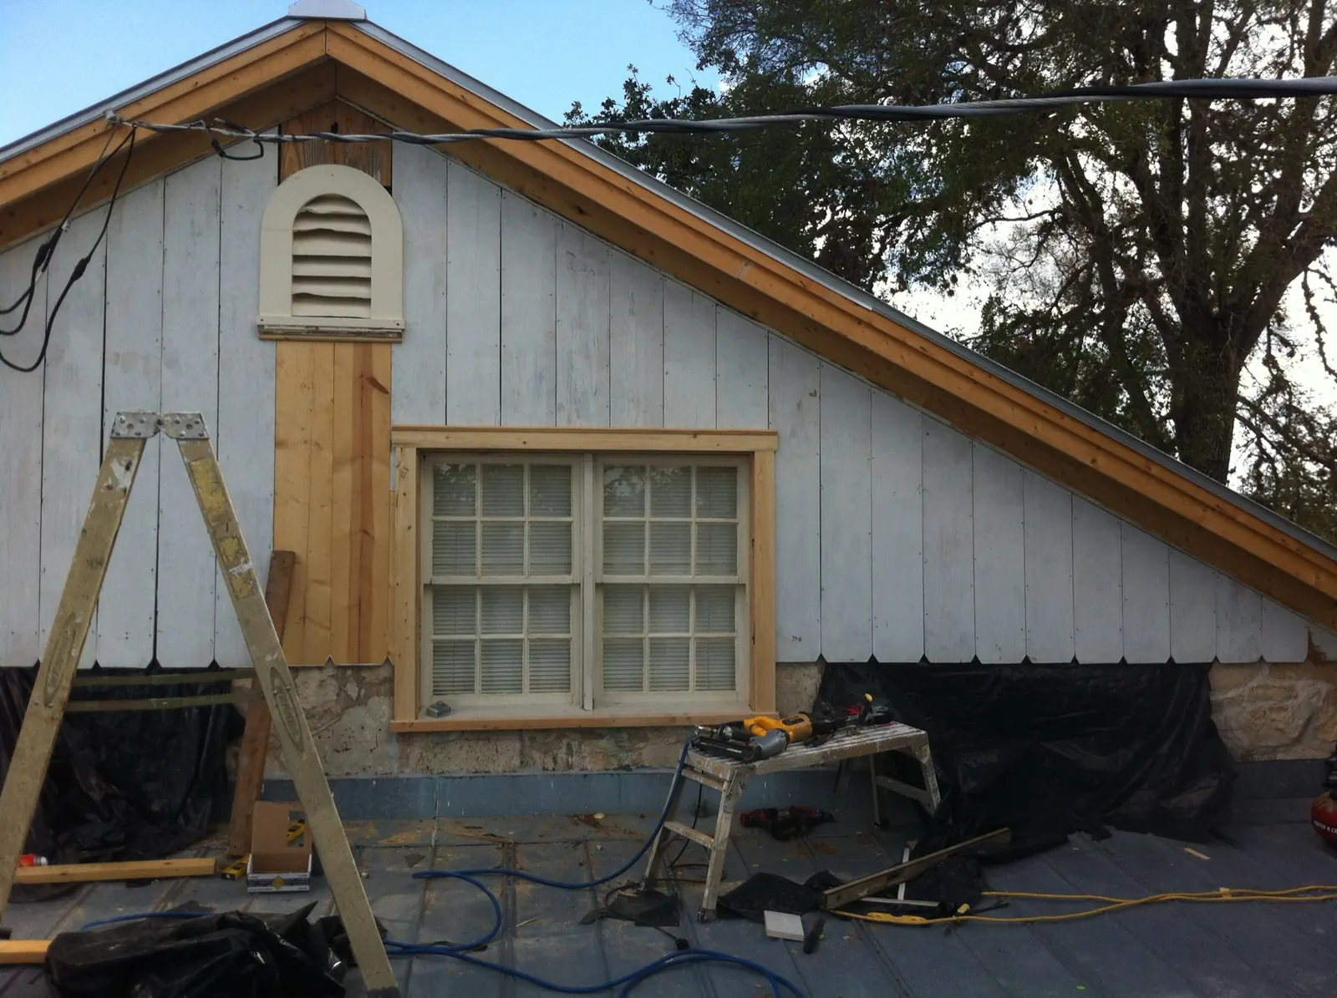
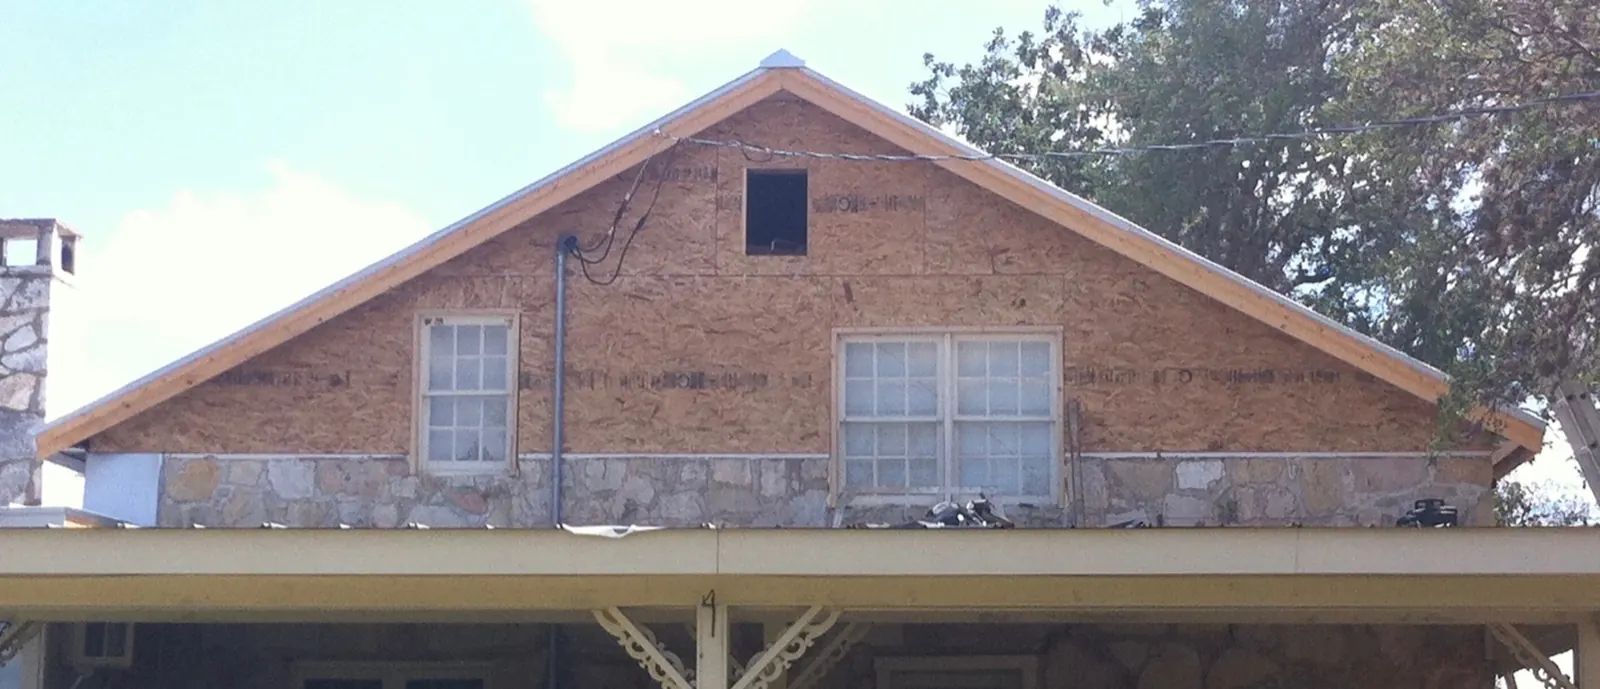
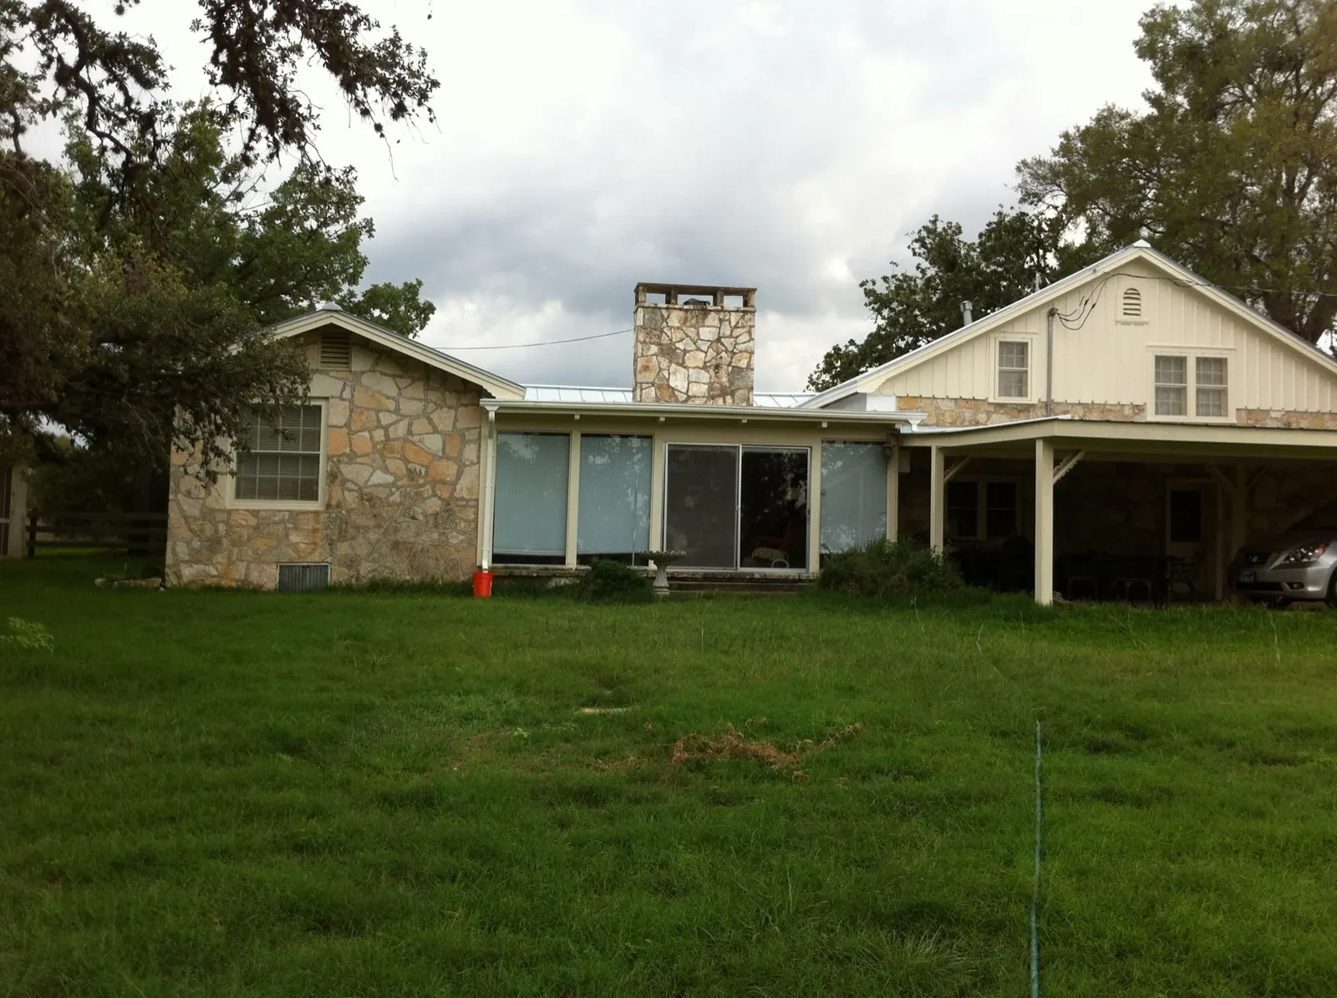
We were called to paint the siding and replace the roof on this local ranch house. We contracted a roofer to tear off the existing roof, then repaired the decking, added a cricket above the chimney and replaced all the fascia. The roofers came back and installed a new standing seam roof.

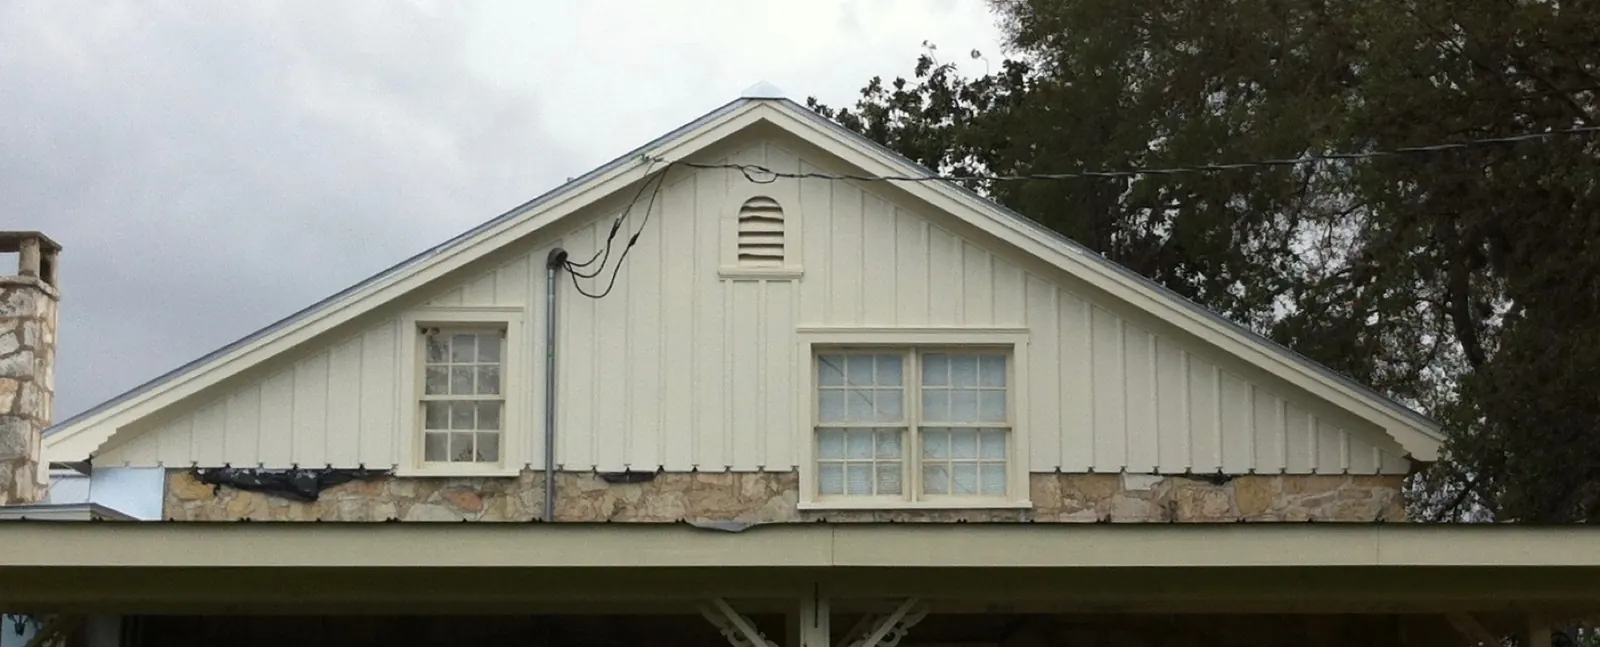
The siding was cupped and some of it was rotten, and the owner wanted to keep as much of the original as possible. We removed the boards and battens, planed the boards by hand, filled the rot and made a few new pieces. The battens had been salvaged from a previous family house and were 100 years old; we used what we could and replicated the rest.

The gable had no wall, just horizontal 2x4s. We built new gable walls in line with the stone, so the siding hangs over the masonry. That looks better and protects both the stone and the siding. We insulated and decked the walls, replicated the gingerbread pieces, trimmed the windows properly, then primed and painted the siding.

Bath

Bathroom remodel

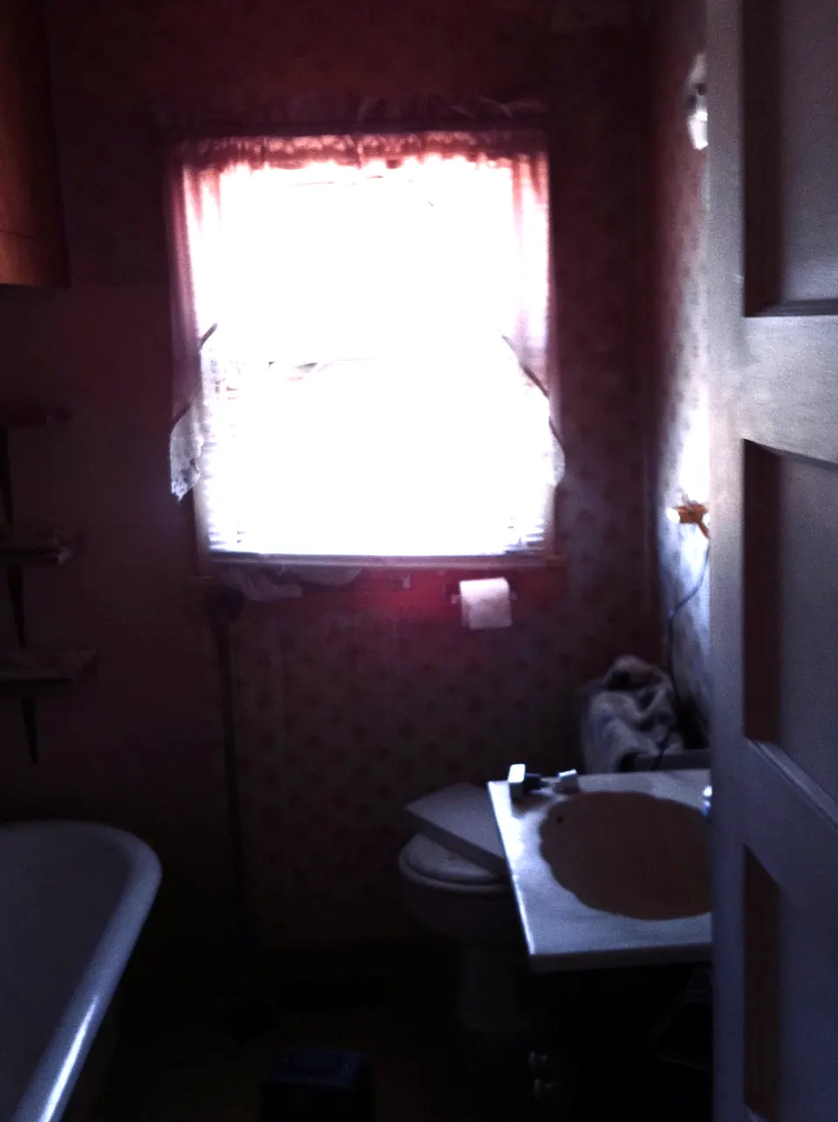
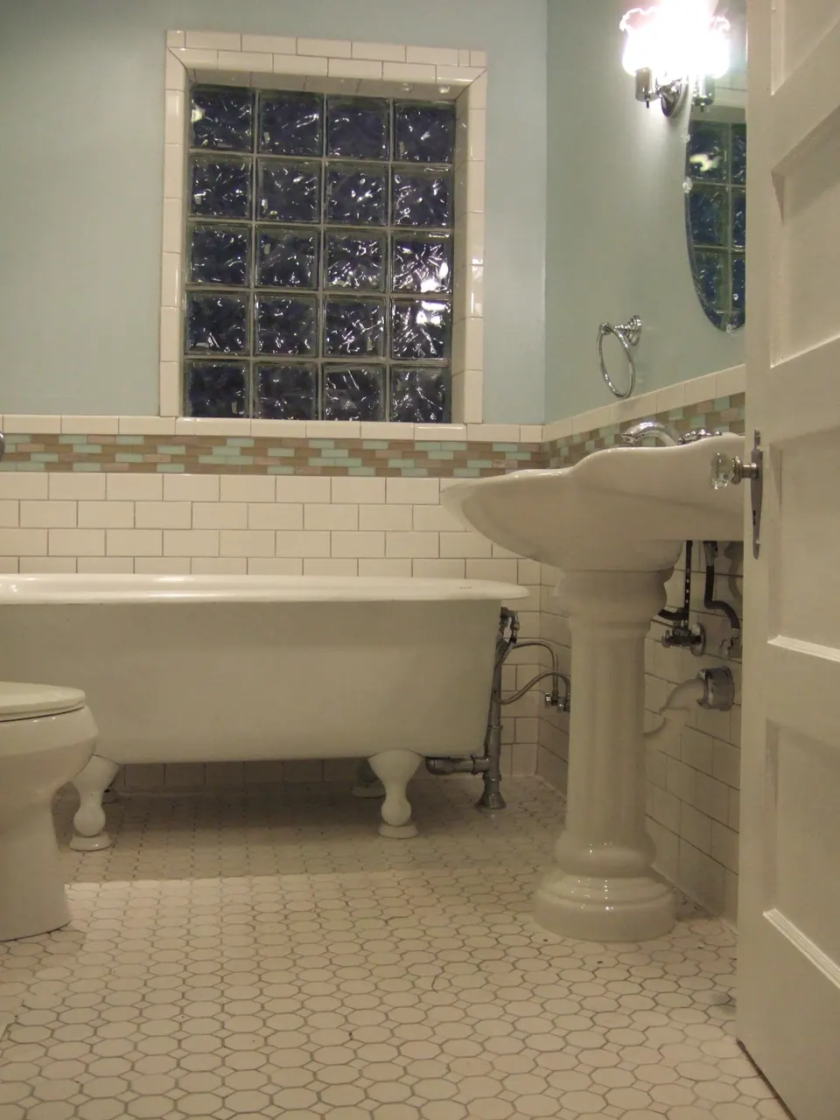
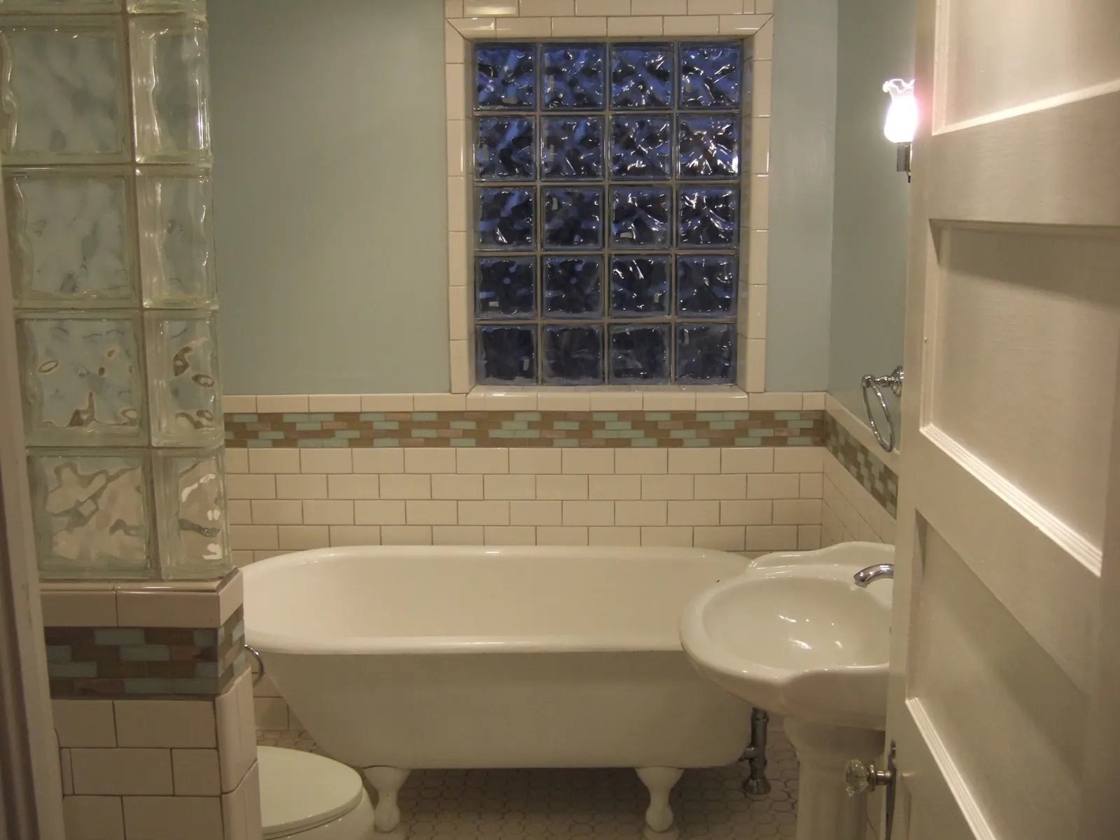
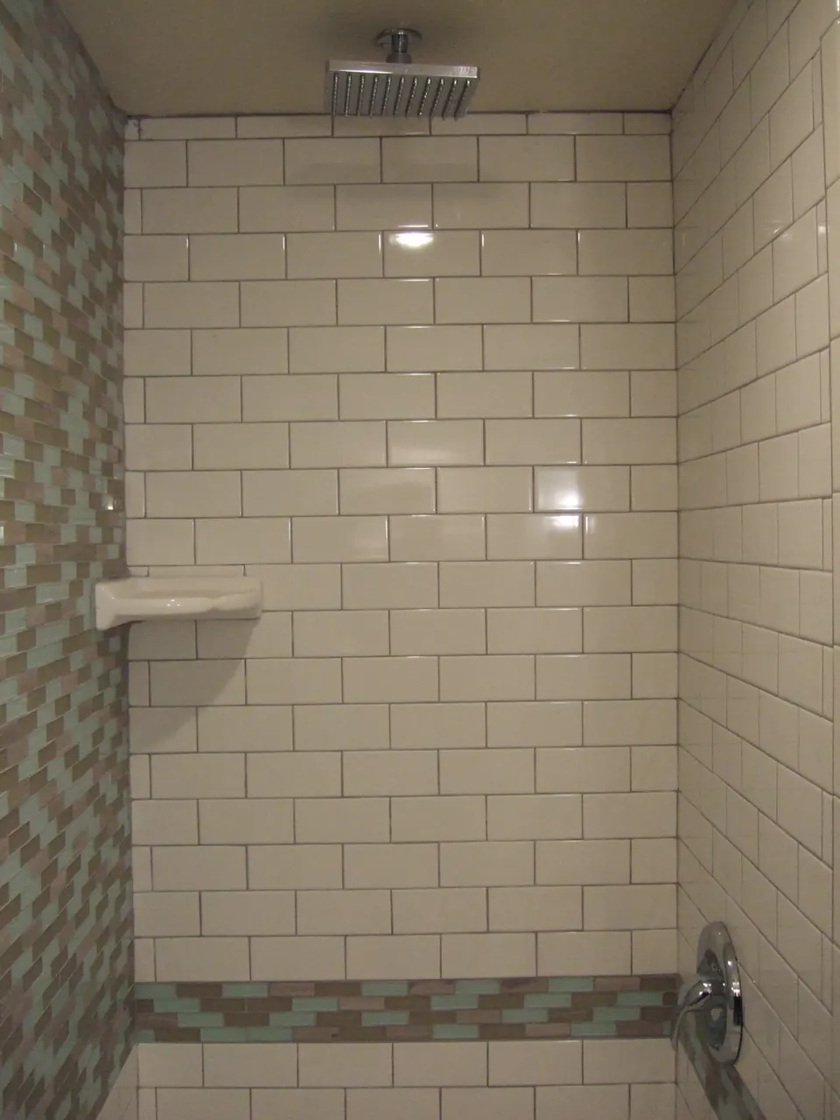
We borrowed space from a closet for a new shower and relocated the fixtures. Everything except the plumbing was done in house.

Interior

Bedroom closet remodel

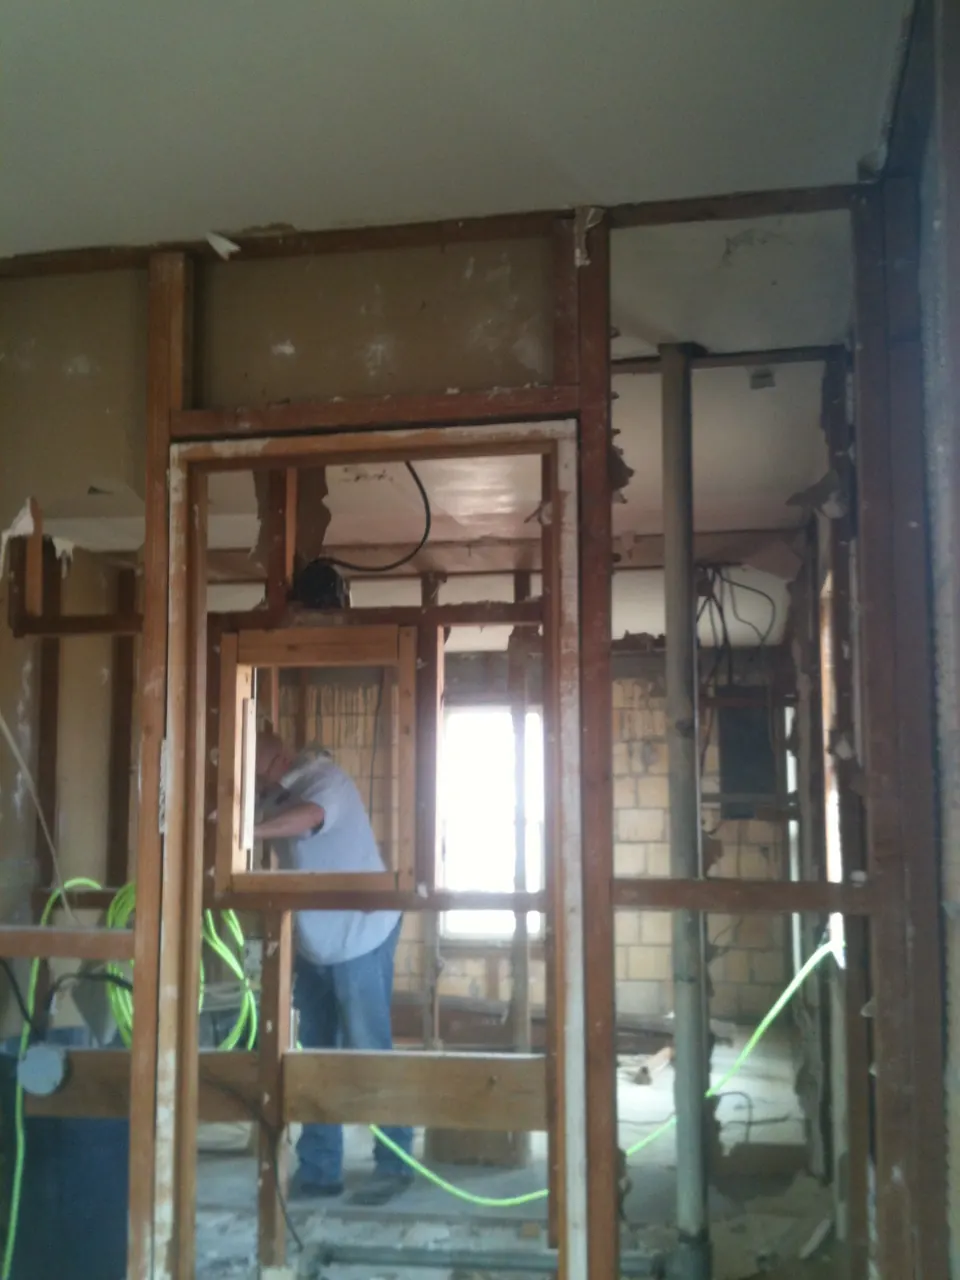
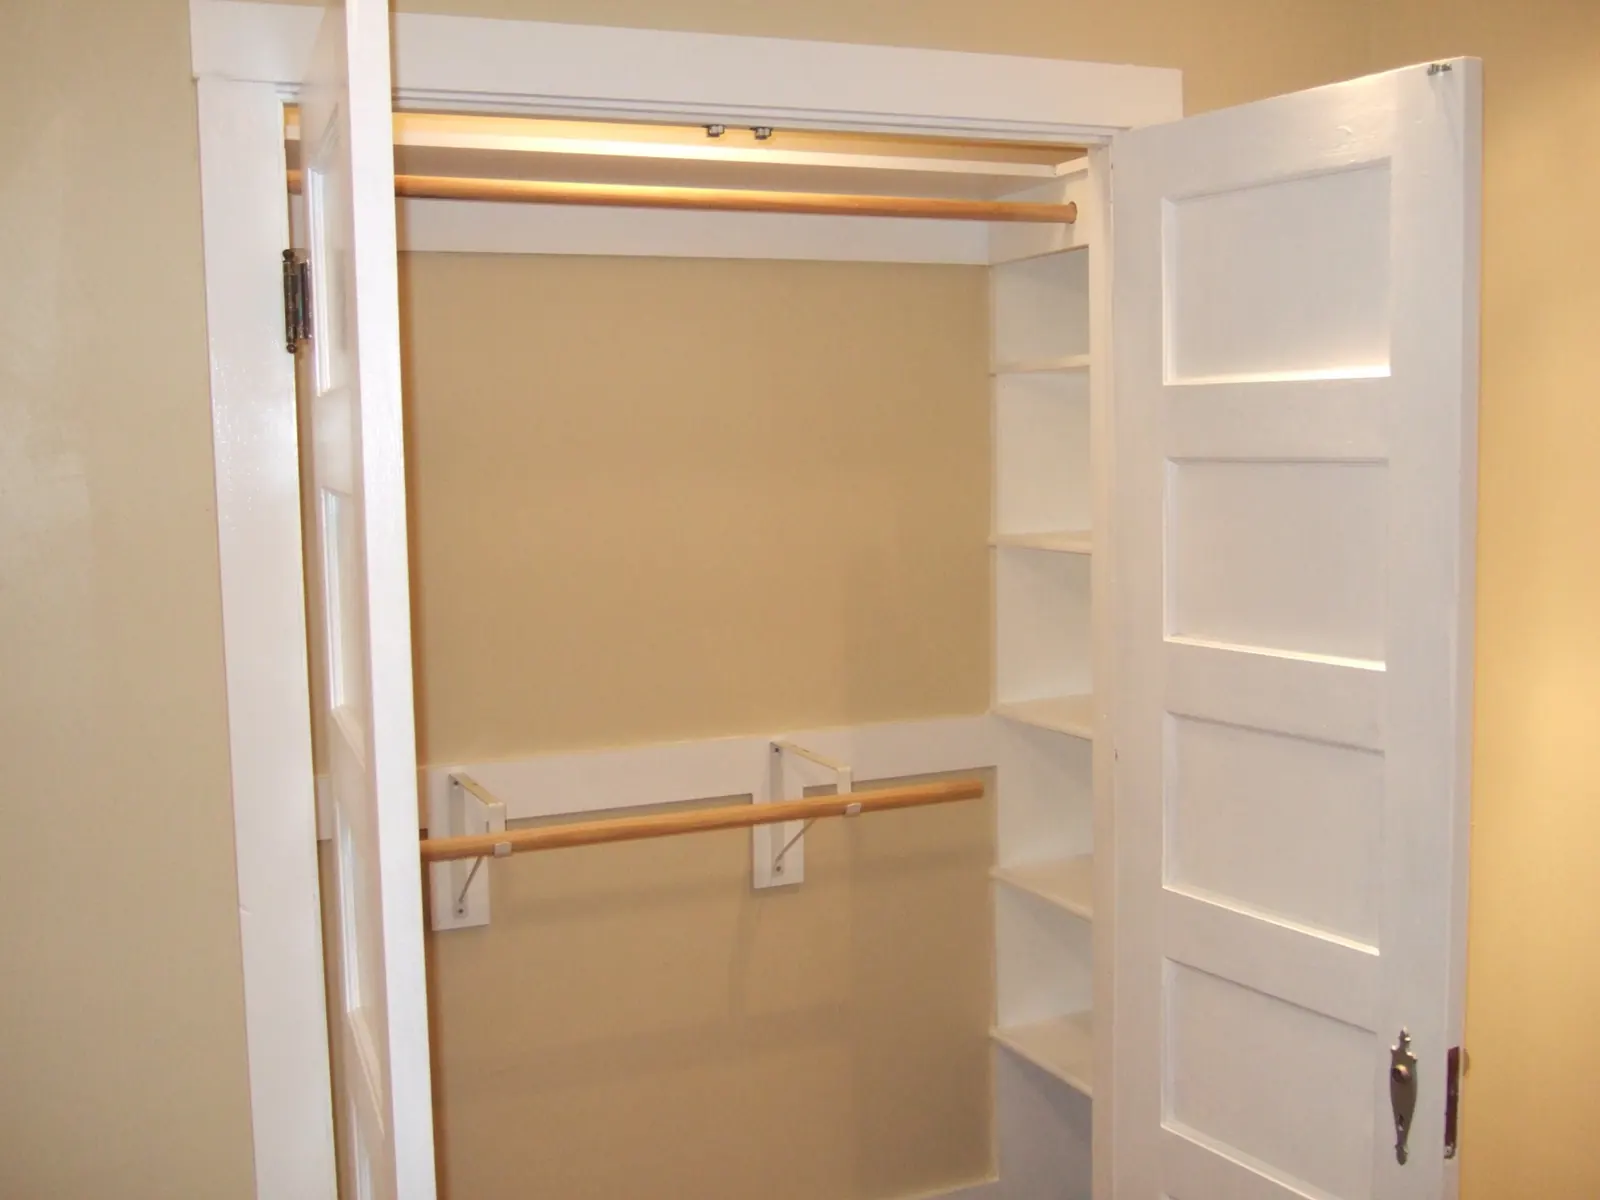
Part of a whole-house renovation. We turned outdated closets into one larger closet, reusing the original doors in new jambs built on site. Everything here was done in house.

Ready to talk about your project?

Finding the right contractor is a choice not to be taken lightly. That’s why we offer free consultations to walk through your needs, your goals and your budget.

Call Now Free Consultation